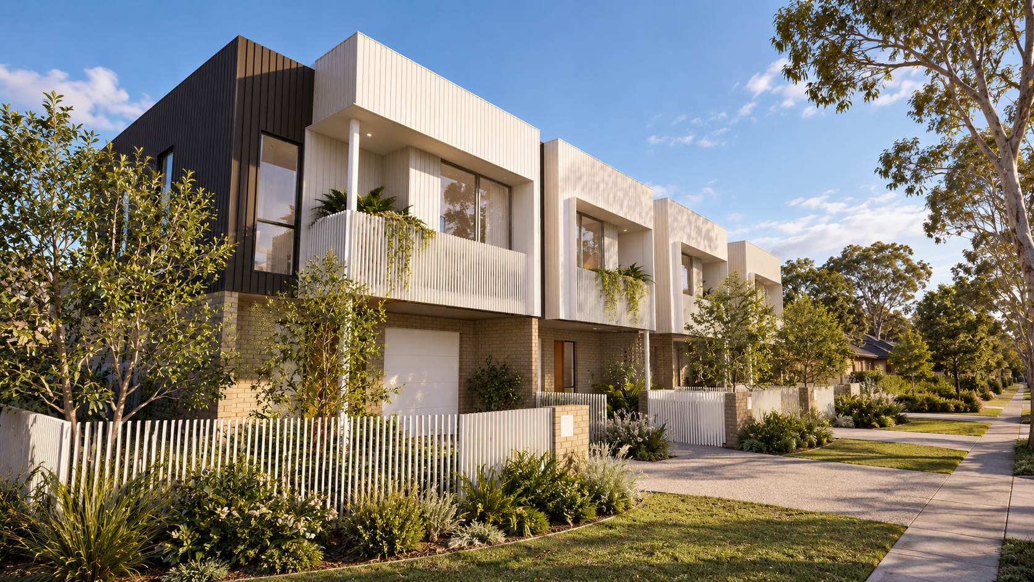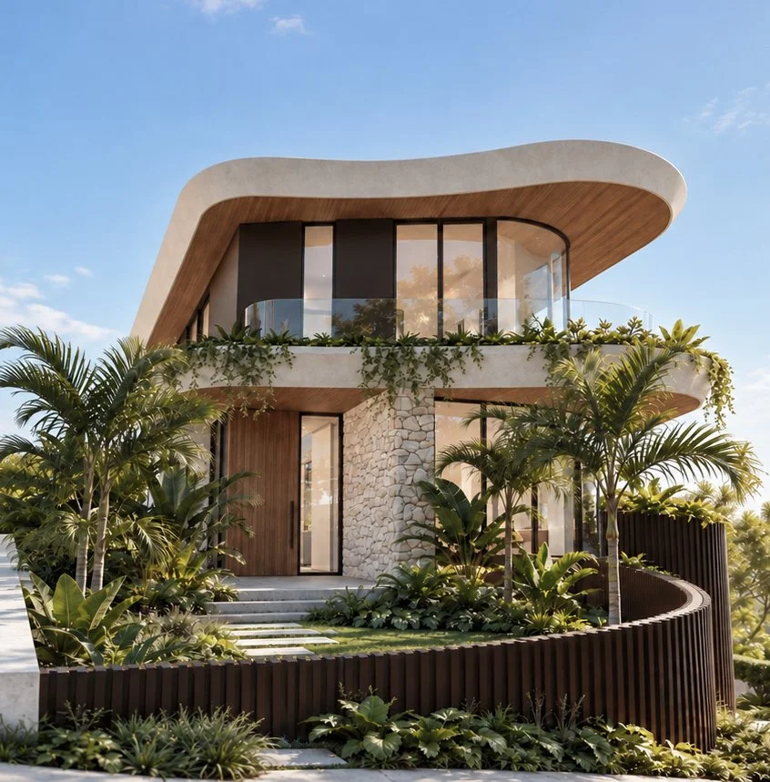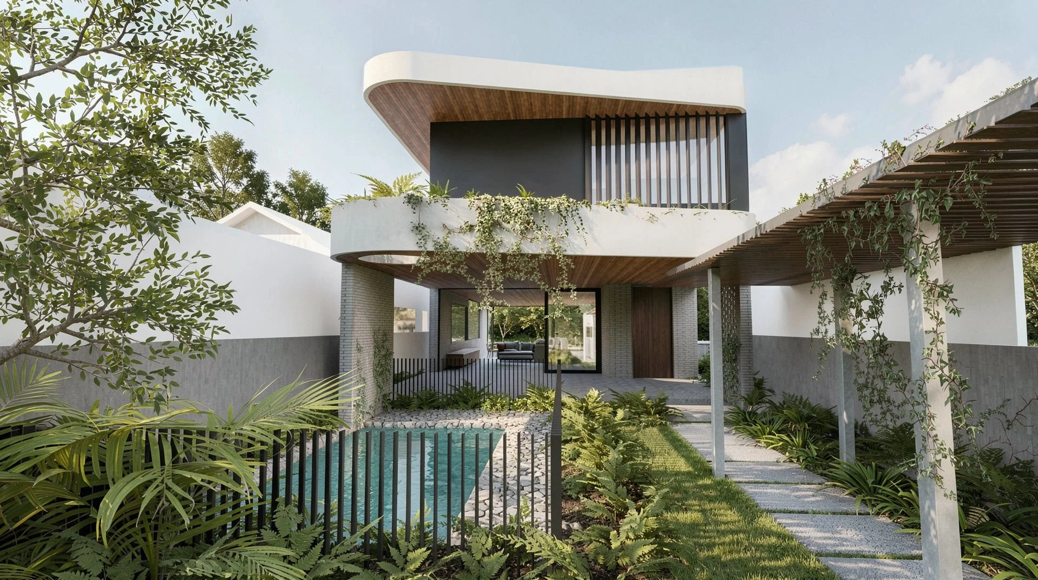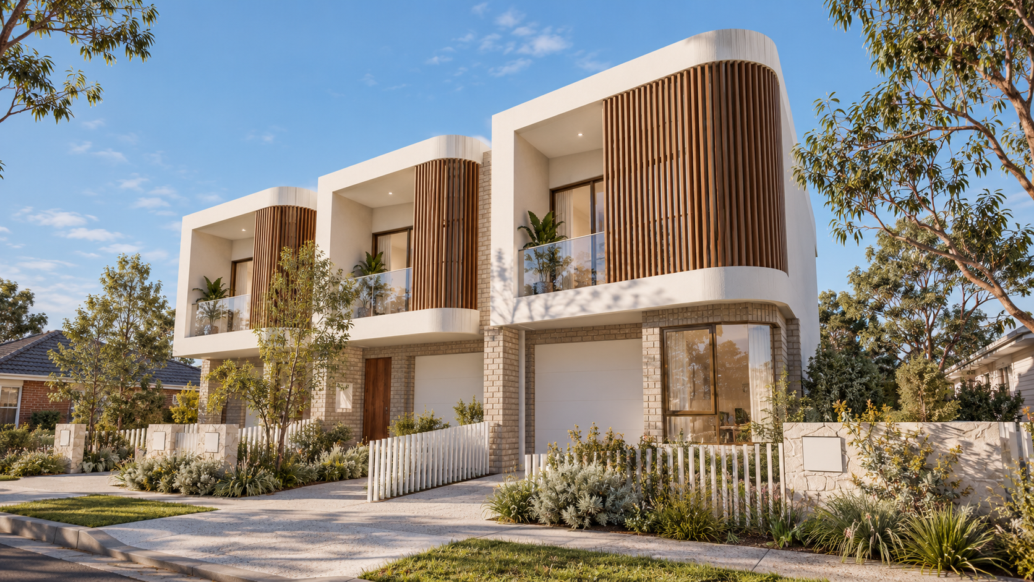
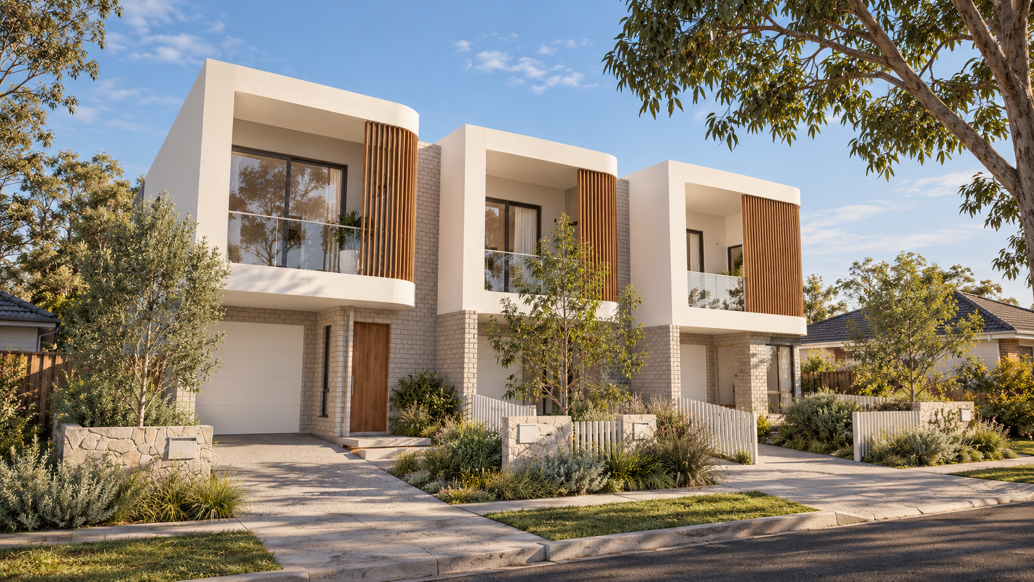
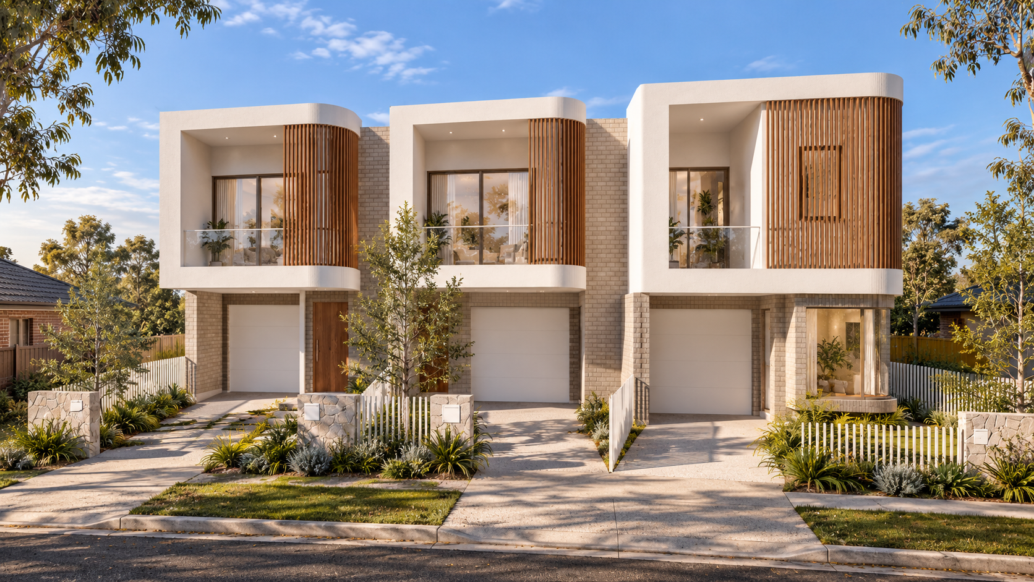
Warilla NSW Terraces
“A coastal response with sculpted balconies, angled to the street and softened by curves, creating a contemporary rhythm shaped by Warilla's evolving character.”
This single-level residence was designed to embody the client’s vision of showcasing steel as a defining architectural element. Inspired by the elegance of Modernist pavilion architecture, the home is composed of interconnected pavilion-like spaces arranged around a shared central courtyard.
The design features two distinct wings—one dedicated to living spaces and the other to bedrooms—separated by the tranquil courtyard. This central outdoor space not only enhances the amenity of the home but also serves as a spatial buffer, ensuring privacy while fostering a seamless connection between indoor and outdoor living.
The living room, oriented toward the courtyard, features glazed walls that slide effortlessly into concealed pockets, blurring the line between interior and exterior.
Each pavilion is distinguished by soaring ceilings and dramatic steel beams that cantilever the roof, creating striking profiles. The expressed steel elements take center stage, celebrating the material’s structural and aesthetic potential, making it the architectural hero of the design.
Location: Warilla NSW
Status: CDC Approved
BOOK YOUR FREE CONSULTATION
What We Do: Residential new builds, including houses, duplexes, townhouses, small to medium apartment buildings, student and co-living dwellings and master-planned communities.
Whether you’re dreaming of a stunning family home, expanding your property portfolio or reimagining your interiors, our team is here to help make it a reality.
Book your FREE consultation with our architecture and interior design experts to discuss your project. CALL US 02 9168 8800
RECENT PROJECTS
-
![Terraces Bellambie NSW by BEAU ARCHITECTURE]()
TERRACES BELLAMBIE NSW
-
![Coogee House by BEAU ARCHITECTURE]()
COOGEE HOUSE
-
![DEE WHY HOUSE by BEAU ARCHITECTURE]()
DEE WHY HOUSE